Urban Project
The UP is an urban planning instrument that enables precise site development and creates conditions for obtaining location conditions and building permits.
PB Architect prepares urban projects (UP) at the request of investors or when determined by a planning document. An Urban Project is prepared for the urban-architectural design of public spaces and the development of specific sites.
The UP is prepared in accordance with the urban plan, the spatial plan of the local government unit, or the spatial plan of an area of special purpose. In addition, a UP may be prepared for the construction of a building serving an agricultural holding, rural tourism, nautical or hunting tourism, in areas not covered by directly applicable planning documents.
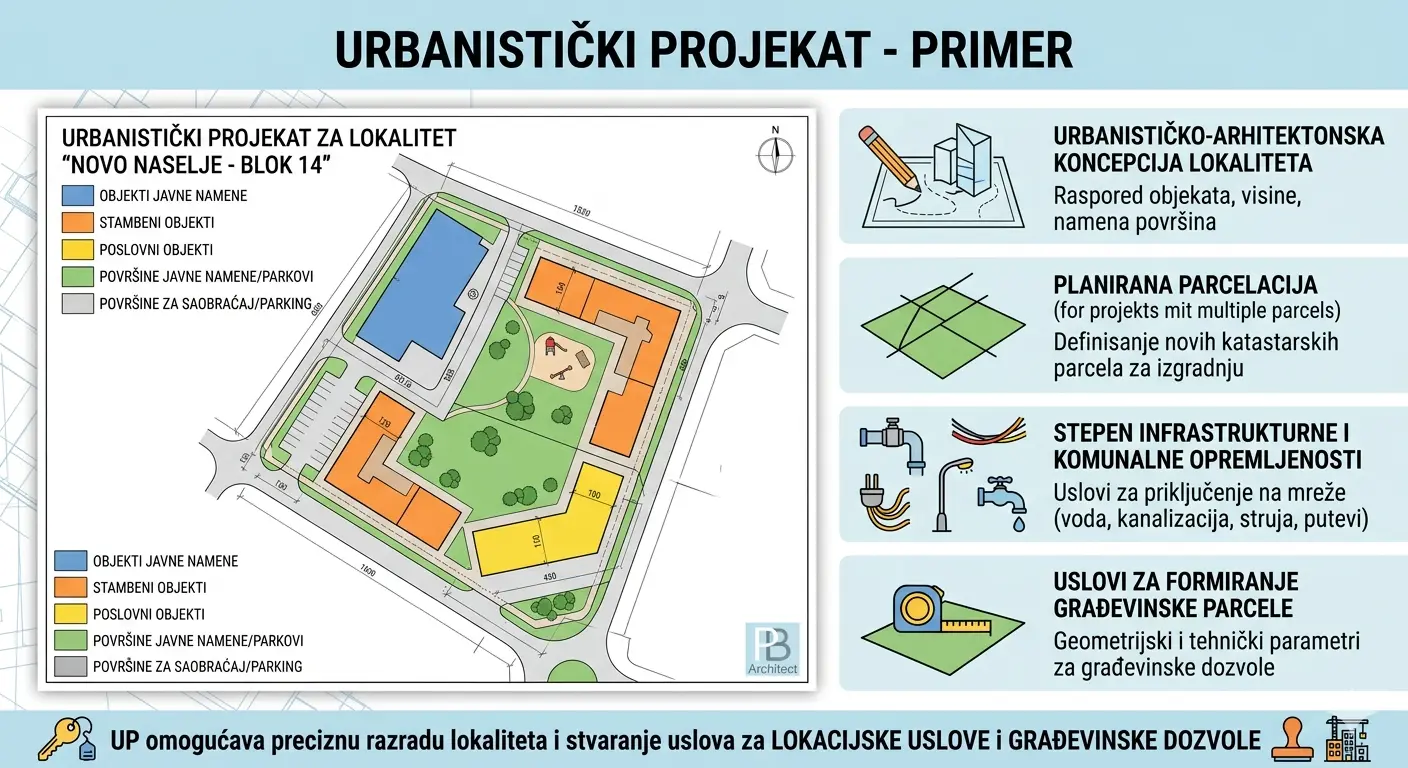
What the UP defines
- The urban-architectural concept of the site
- Planned parcellation (for UPs covering multiple plots)
- Level of infrastructure and utility provision
- Conditions for forming the construction parcel
UP preparation and adoption process
- 1.Defining the project brief
- 2.Preparation of Conceptual Design (IDR) as the basis for the UP — approximately 20 working days
- 3.Obtaining conditions from competent companies and institutions — approximately 25 working days
- 4.Drafting the UP — 15 working days from receipt of all conditions
- 5.Submission of the UP draft to the local government unit for public presentation
- 6.Publication of public invitation for the presentation (7 days before public presentation)
- 7.Public presentation of the UP draft — 7 calendar days
- 8.Review at the Planning Committee session — no later than 10 days after the end of public presentation
- 9.Handling any objections — 2 calendar days
- 10.Completing the UP and submitting for certification — 2 working days after the procedure is concluded
- 11.Confirmation of the UP by the competent local government authority